
Listing Courtesy of: MIAMI / Listed By: Ashlee Harry, Coldwell Banker Realty
4305 Mahogany Ridge Dr Weston, FL 33331
Active (5 Days)
$699,000 (USD)
OPEN HOUSE TIMES
-
OPENSun, Nov 151:00 pm - 3:00 pm

Description
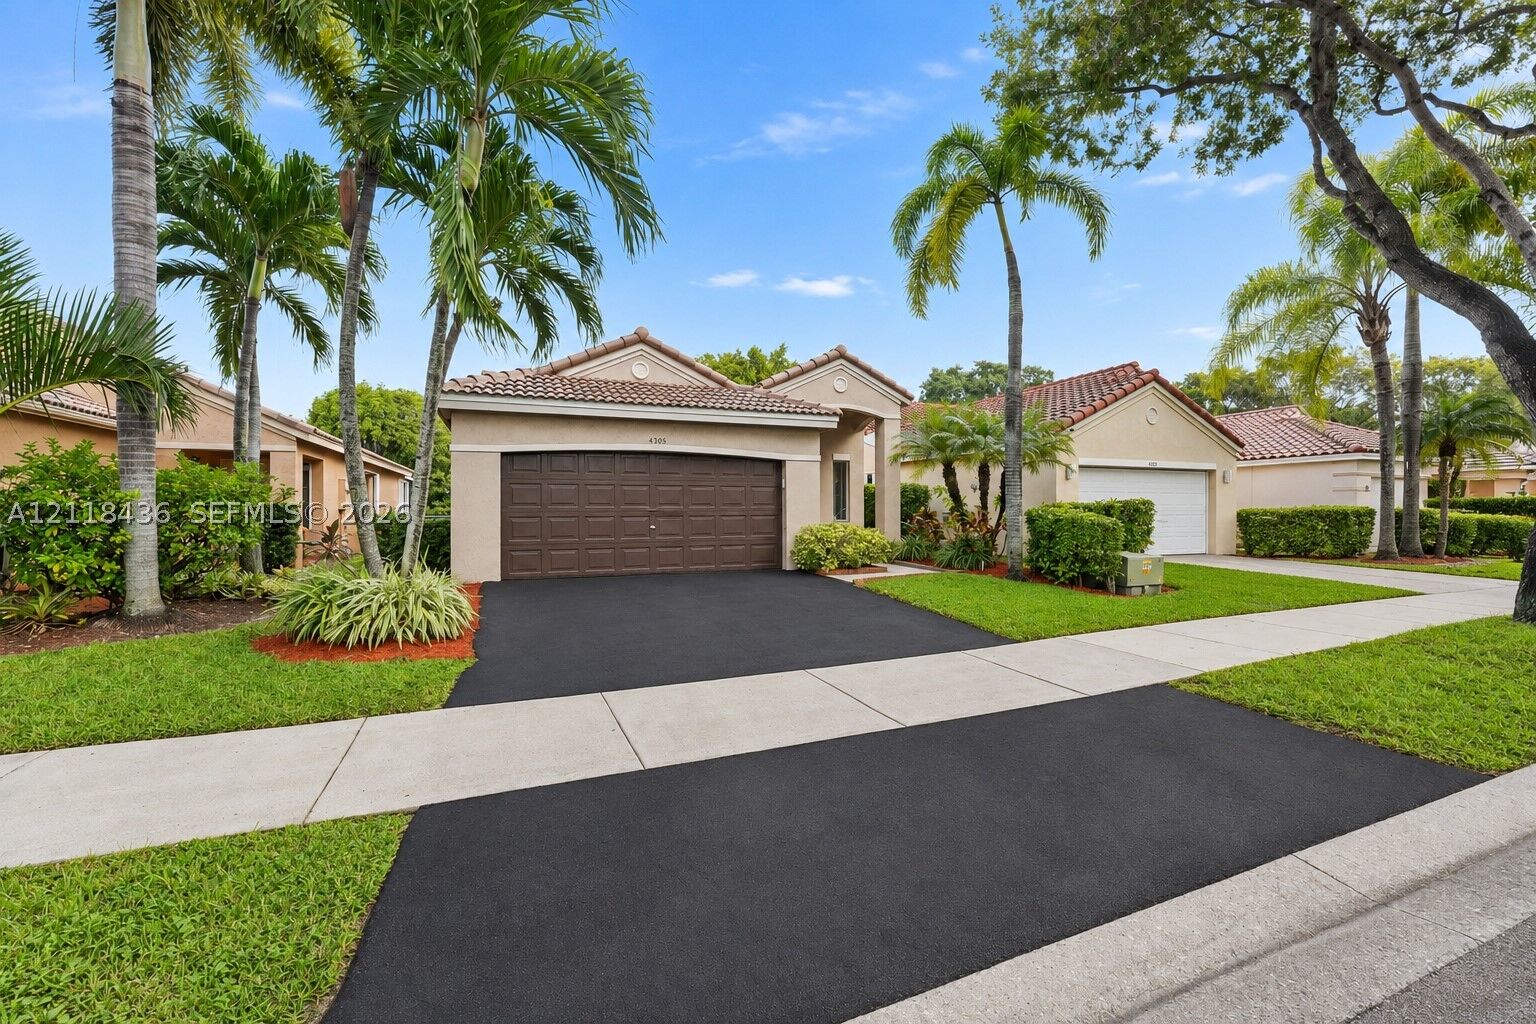
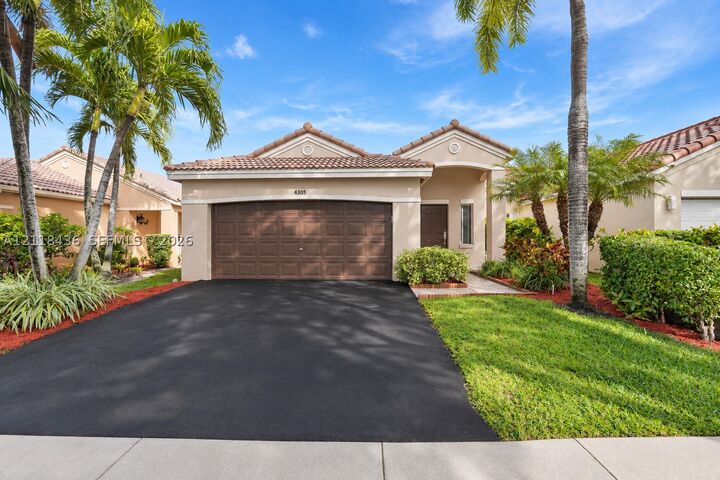
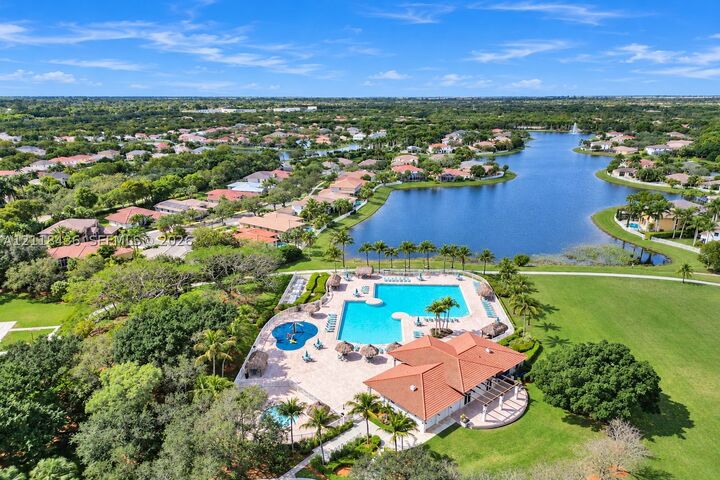
Rare availability in The Ridges, one of Weston’s most sought-after guard-gated neighborhoods! Welcome to 4305 Mahogany Ridge Drive, a beautifully upgraded 3 bedroom, 2 bathroom sanctuary built for effortless living. Turnkey perfection starts with complete peace of mind, featuring a brand-new 2026 double-layer roof, a 2024 A/C, and a 2020 water heater. Step inside to crisp 2026 interior paint, soaring volume ceilings, two separate living areas, a luxurious 2020 primary bath renovation, and a freshly resurfaced 2026 guest bath tub. Complete with a 2025 washer and dryer, 2024 smart garage access, and 2021 exterior paint, every detail is done for you. Give your family the lifestyle they deserve with 24-hour gated security, vibrant community amenities including a clubhouse, resort-style pool, children's splash pad, playground, BBQ pavilion, tiki huts, sports fields & more, and top-rated A-plus schools. Schedule your private walkthrough today before this turnkey treasure is spoken for! Seller to provide 1 year American Home Shield Essential Policy to buyer at no cost!
MLS #:
A12118436
A12118436
Taxes
$10,641(2025)
$10,641(2025)
Lot Size
4,000 SQFT
4,000 SQFT
Type
Single-Family Home
Single-Family Home
Year Built
1997
1997
Style
One Story, Ranch, Detached
One Story, Ranch, Detached
Views
Garden
Garden
County
Broward County
Broward County
Community
The Ridges
The Ridges
Listed By
Ashlee Harry, Coldwell Banker Realty
Source
MIAMI
Last checked Nov 10 2026 at 10:31 AM GMT+0000
MIAMI
Last checked Nov 10 2026 at 10:31 AM GMT+0000
Bathroom Details
- Full Bathrooms: 2
Interior Features
- Dryer
- Refrigerator
- Washer
- Dishwasher
- Microwave
- Walk-In Closet(s)
- Vaulted Ceiling(s)
- Split Bedrooms
- Entrance Foyer
- Laundry: In Garage
- Bedroom on Main Level
- Electric Range
- Electric Water Heater
- Main Level Primary
Subdivision
- The Ridges
Lot Information
- Interior Lot
- Rectangular Lot
Heating and Cooling
- Central
- Central Air
Pool Information
- Community
Homeowners Association Information
- Dues: $585/Quarterly
Flooring
- Tile
- Laminate
Exterior Features
- Roof: Spanish Tile
Utility Information
- Utilities: Water Source: Public
- Sewer: Public Sewer
School Information
- Elementary School: Everglades
- Middle School: Falcon Cove
- High School: Cypress Bay
Parking
- Driveway
- Garage Door Opener
- Garage
- Covered
- Attached
Stories
- 1
Living Area
- 1,542 sqft
Location
Disclaimer: Copyright 2026 Miami Association of Realtors. All rights reserved. This information is deemed reliable, but not guaranteed. The information being provided is for consumers’ personal, non-commercial use and may not be used for any purpose other than to identify prospective properties consumers may be interested in purchasing. Data last updated 11/10/26 02:31
